NAROCH ESTATE
Interior
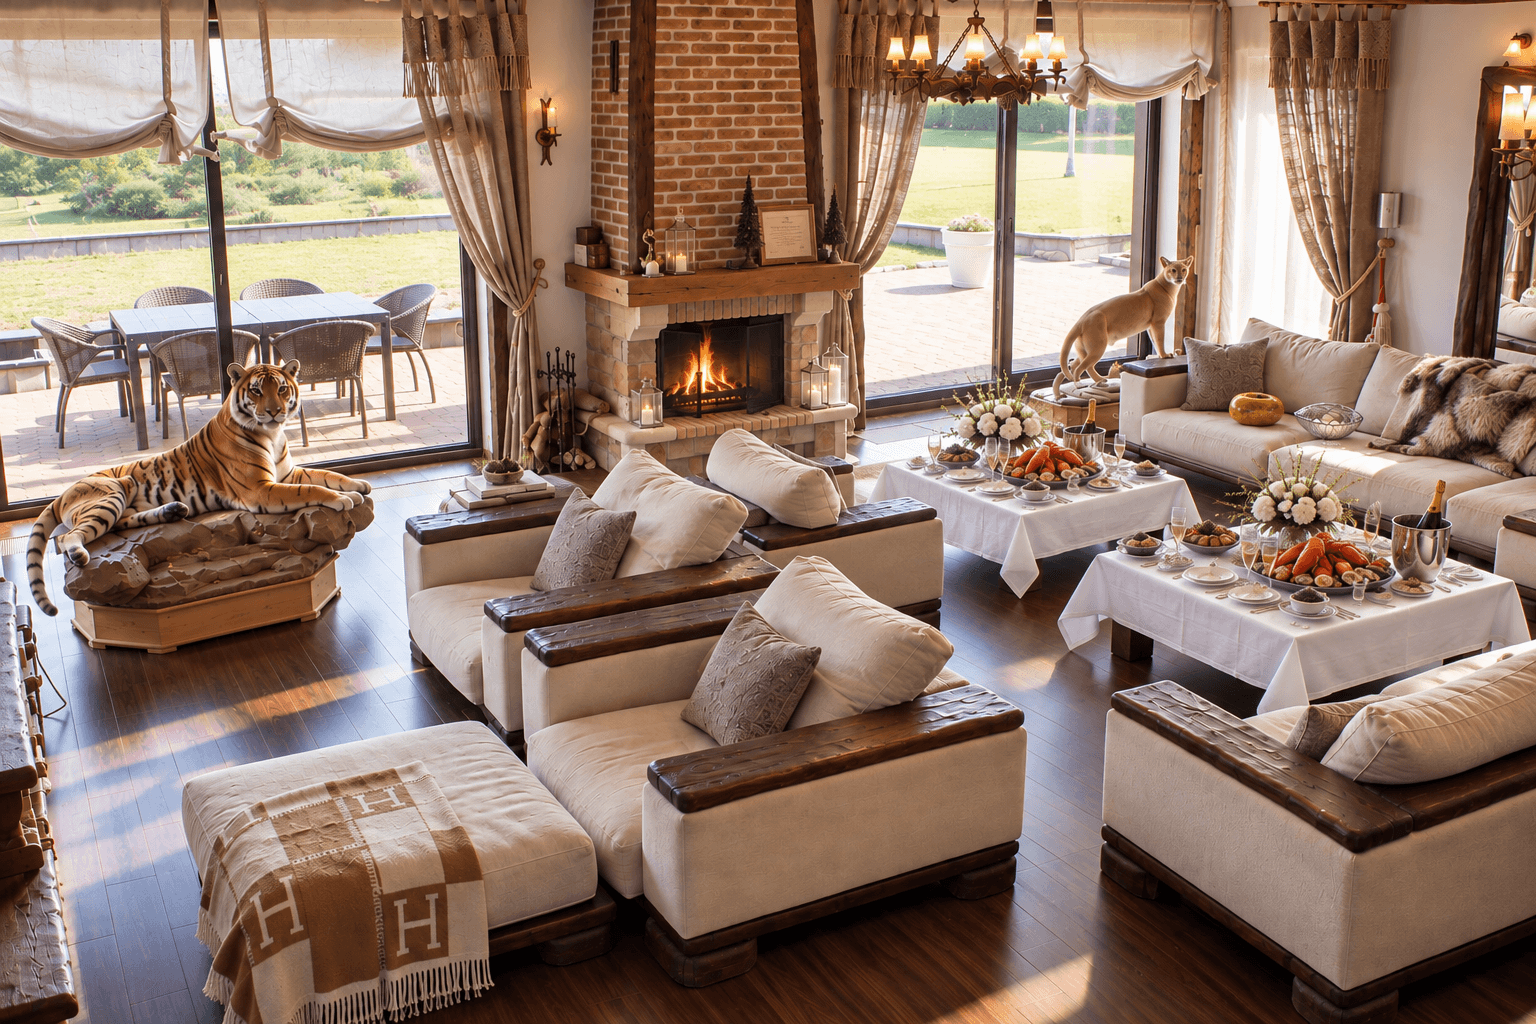
A spacious ground floor with a living room, fireplace and direct access to the terrace.
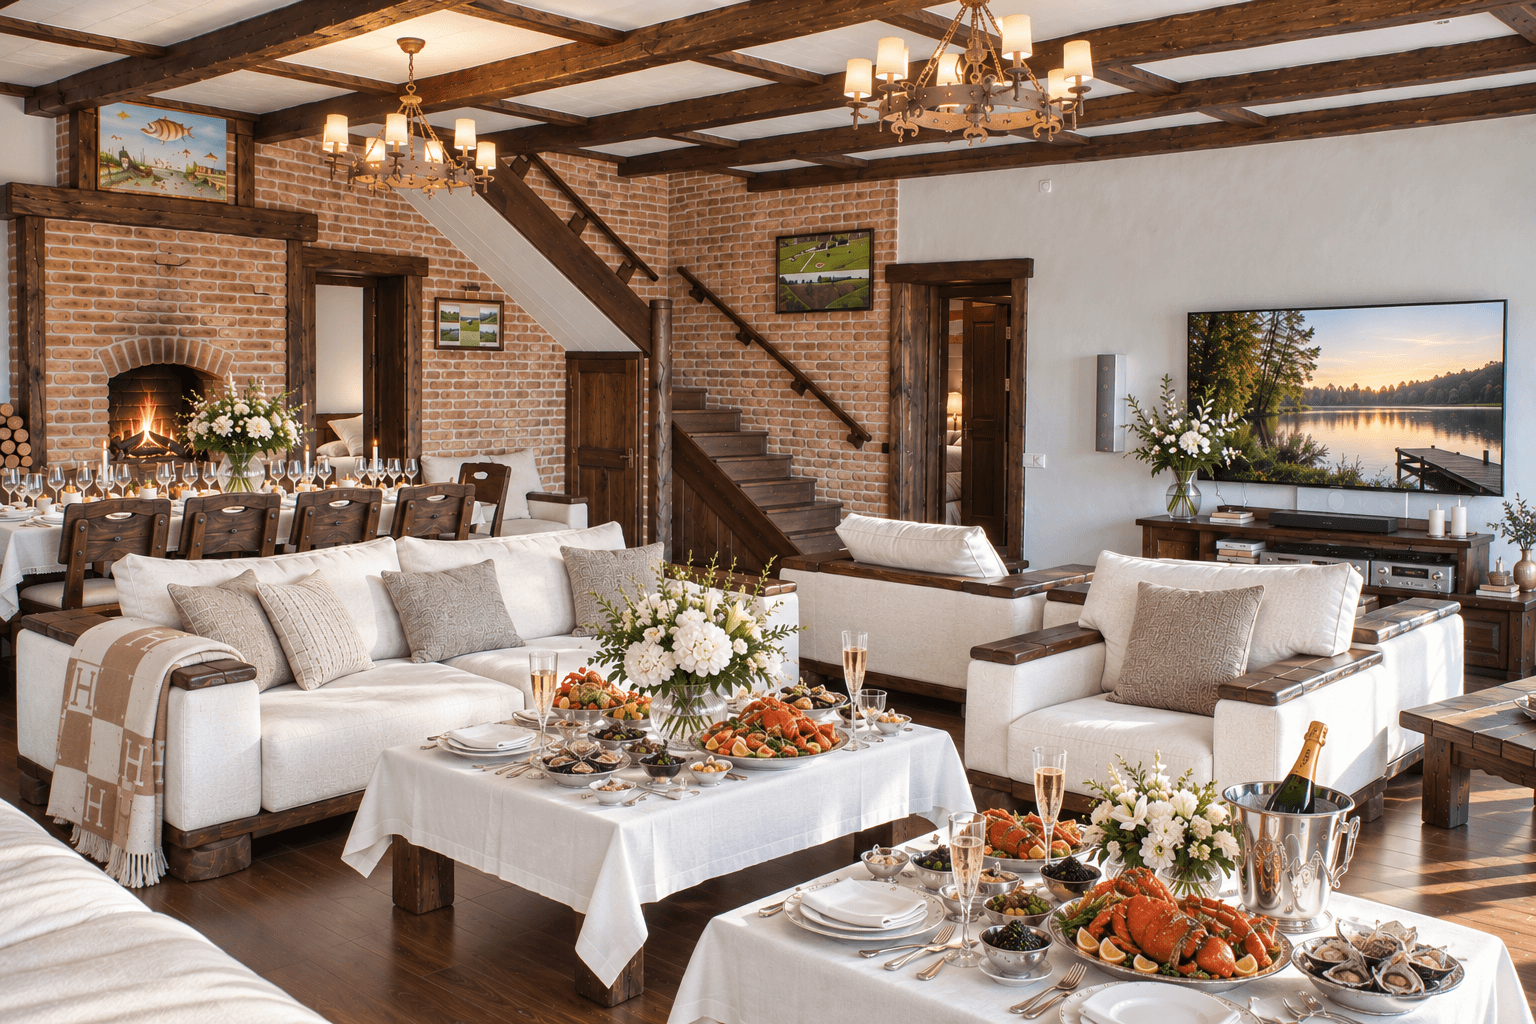
The living room, kitchen and dining area form one continuous space on the ground floor. Large windows fill the house with light, and the living room opens directly onto the terrace.
Living Room
Living Room
The spacious living room is made for time together — an evening by the fire, a film, or simply a place to unwind after a full day.
Dining Area
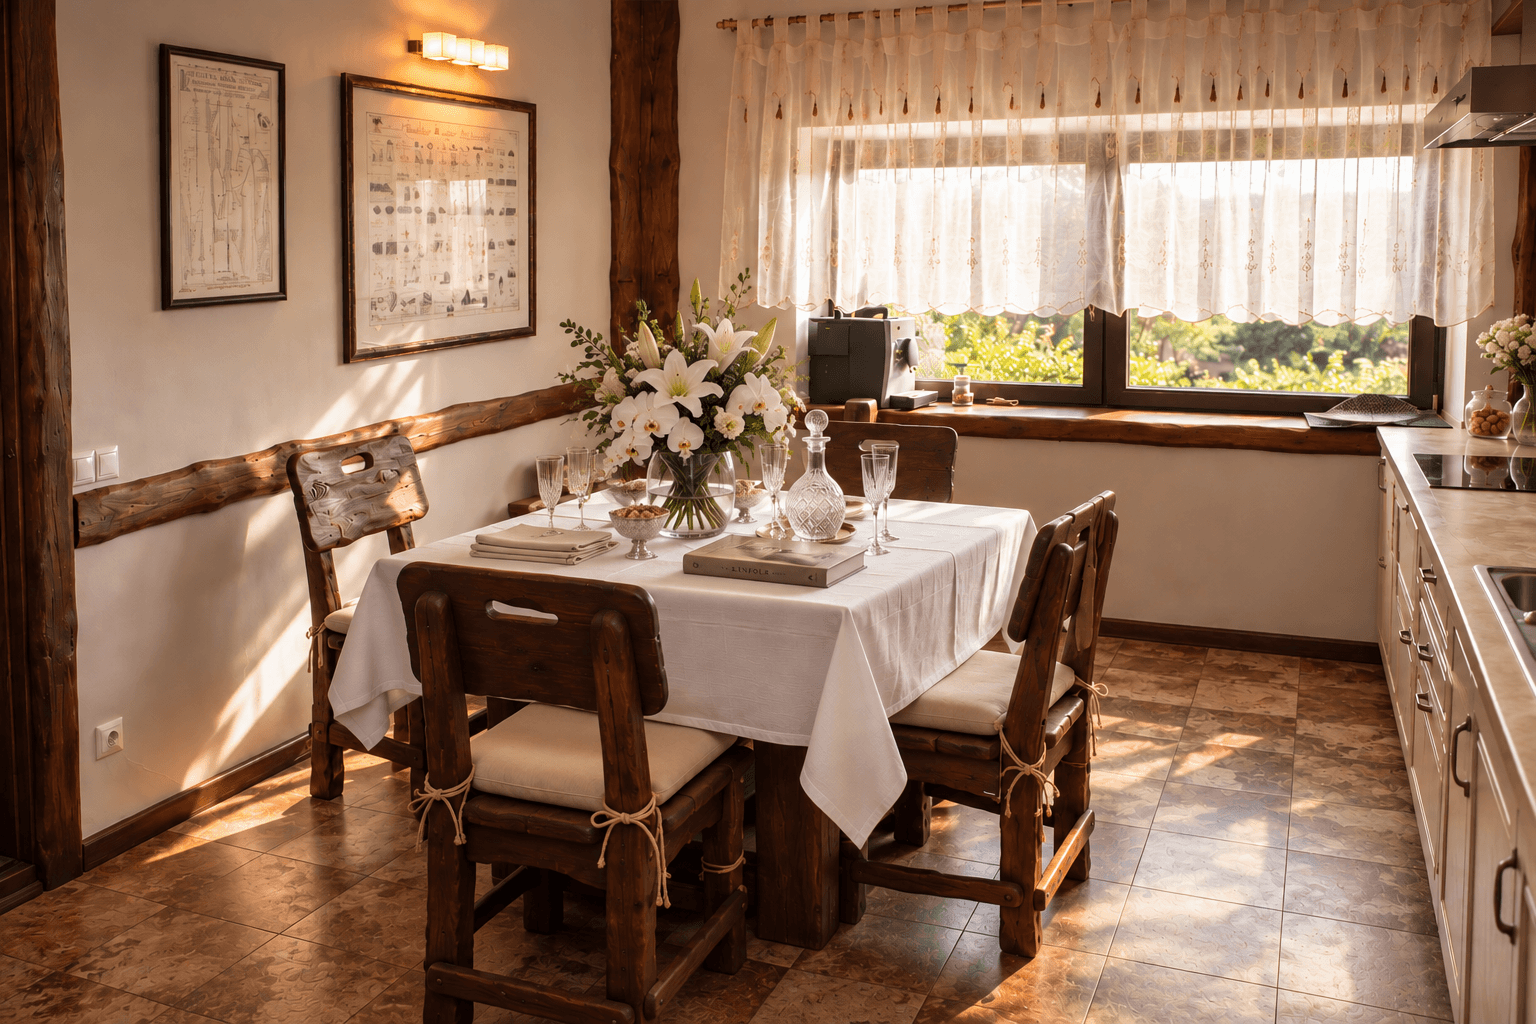
Dining Area
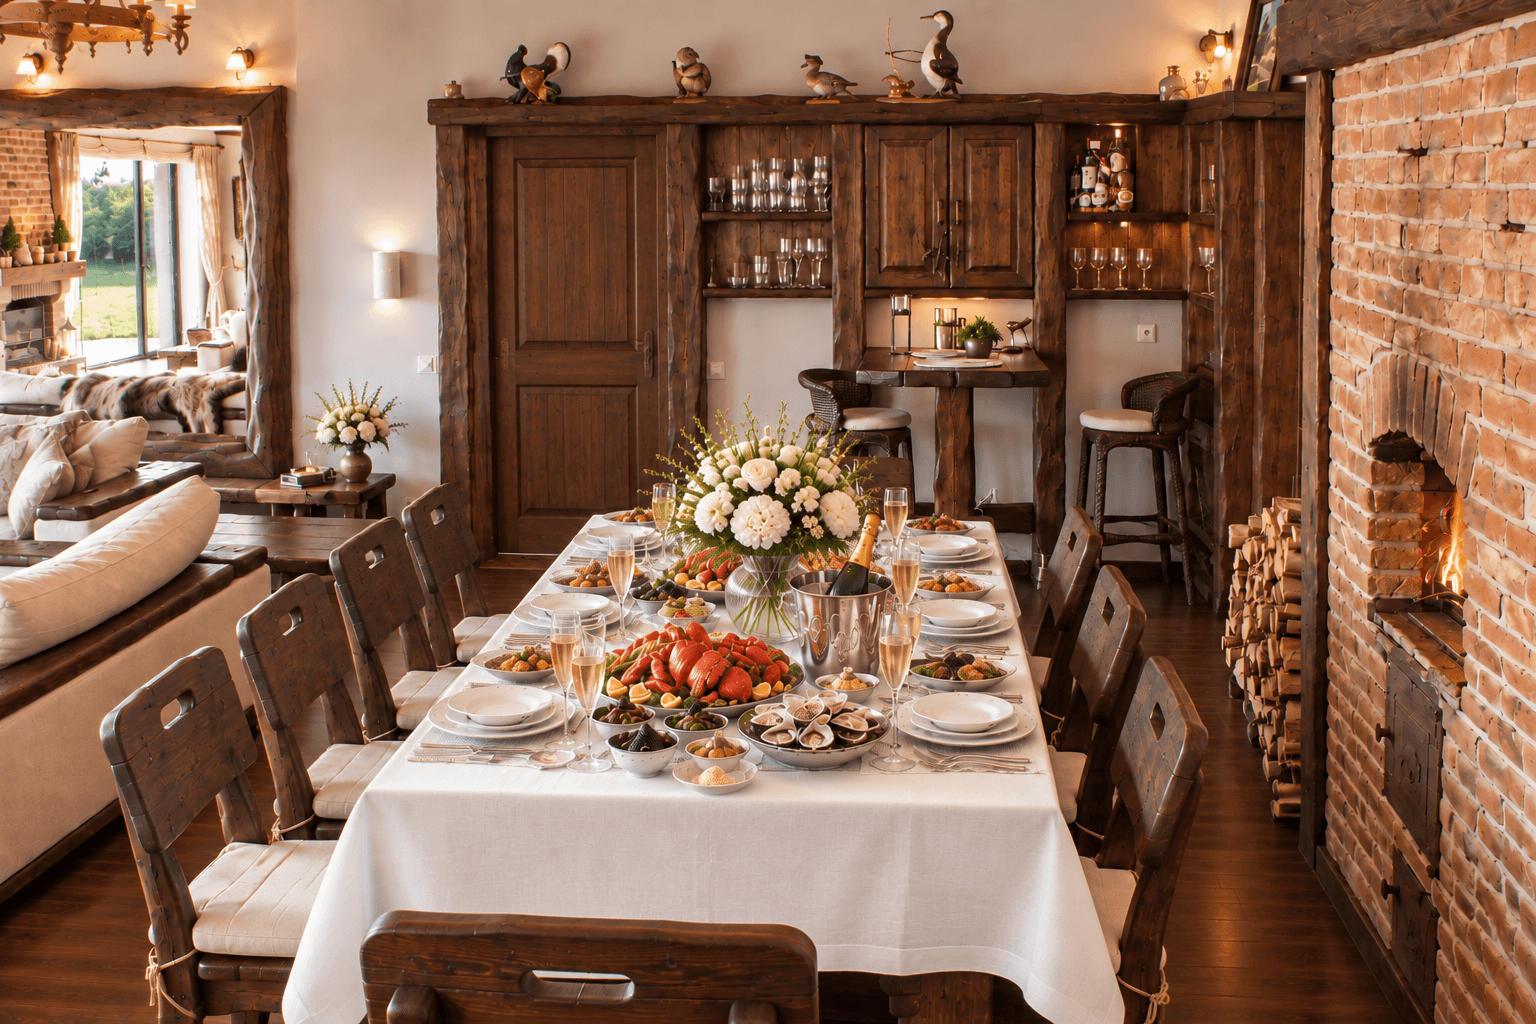
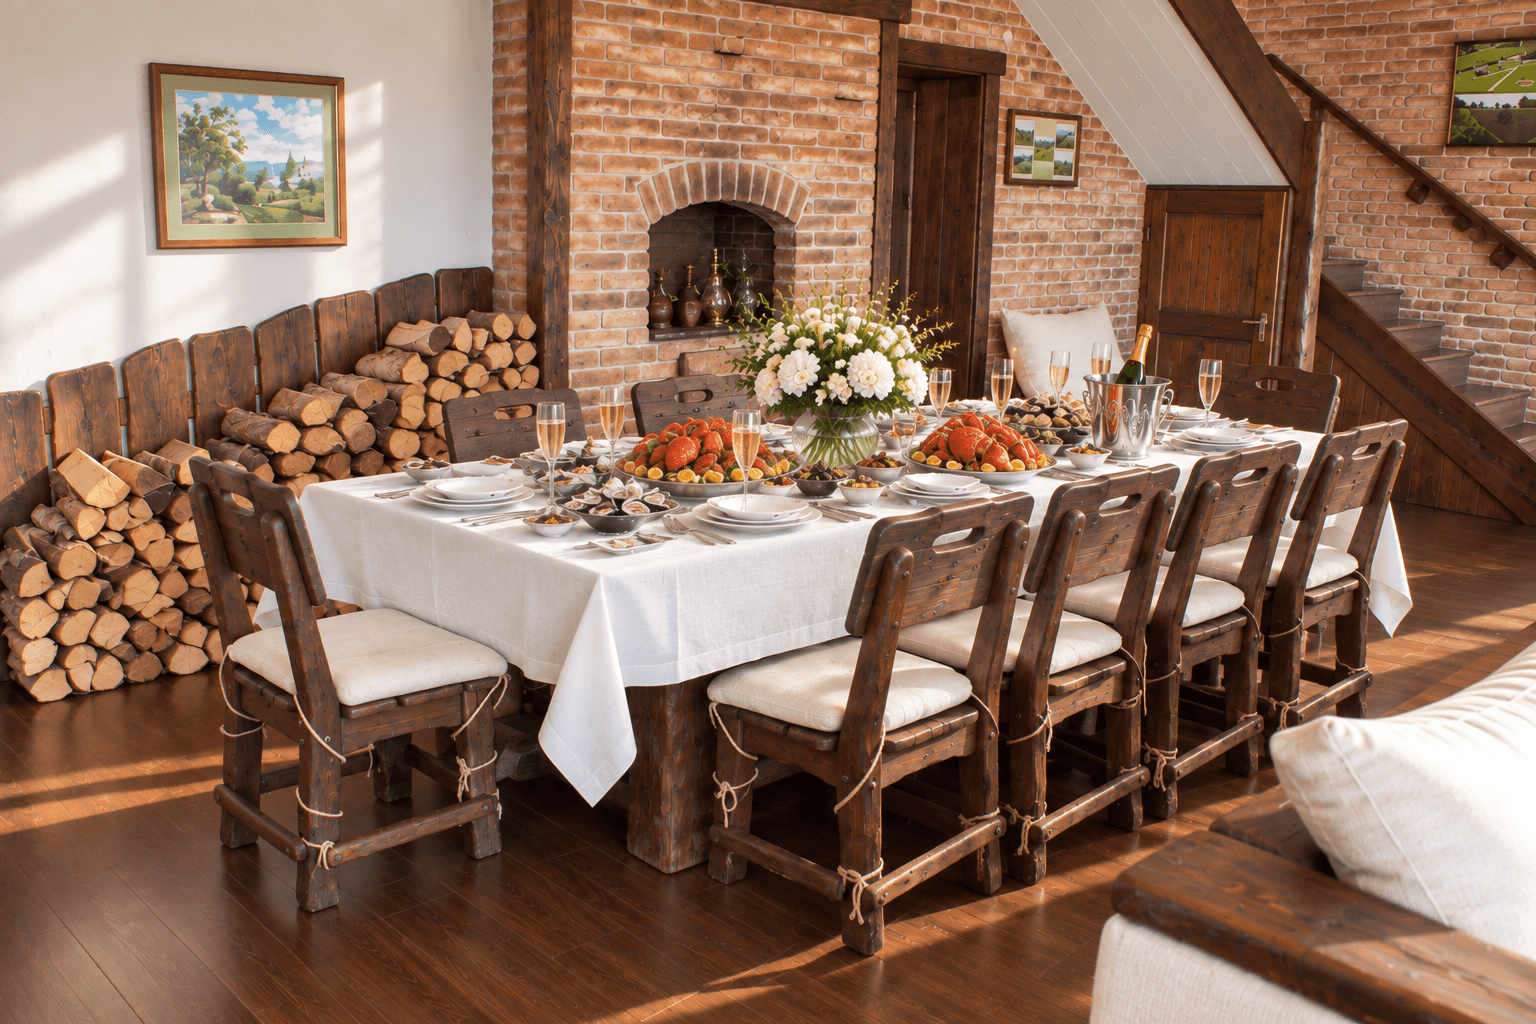
The large table stands within the living room itself — breakfast, lunch and dinner all happen in the shared space, not a separate room.
Bar
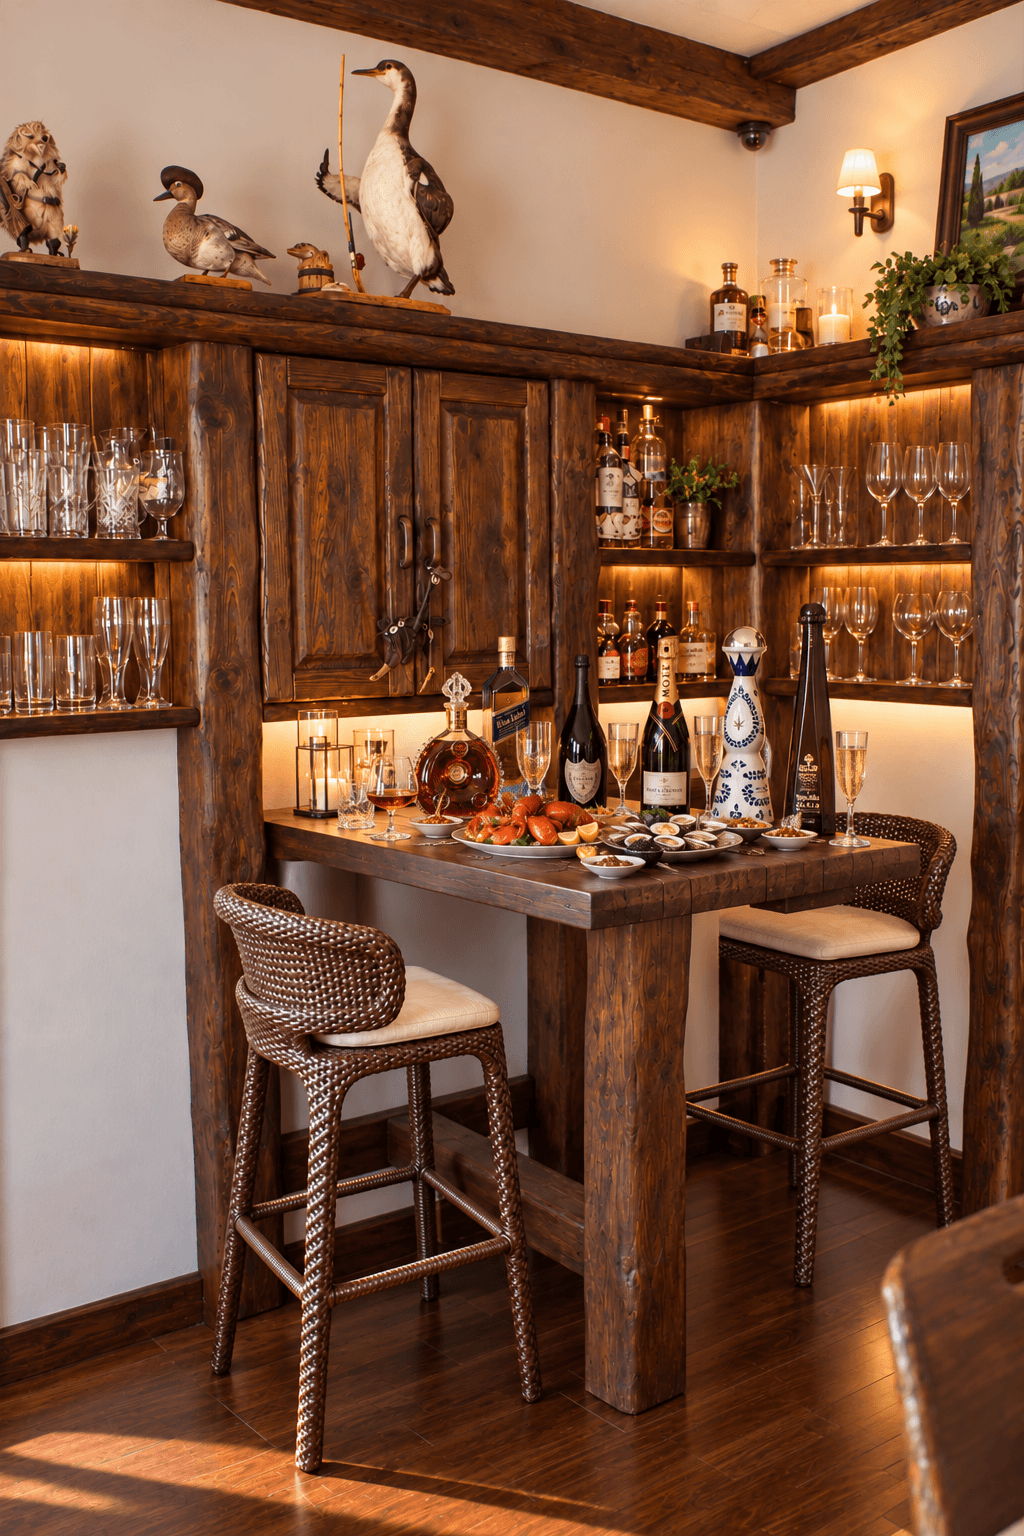
Bar Area
A home bar just off the living room — where the evening continues after dinner.
Bedrooms
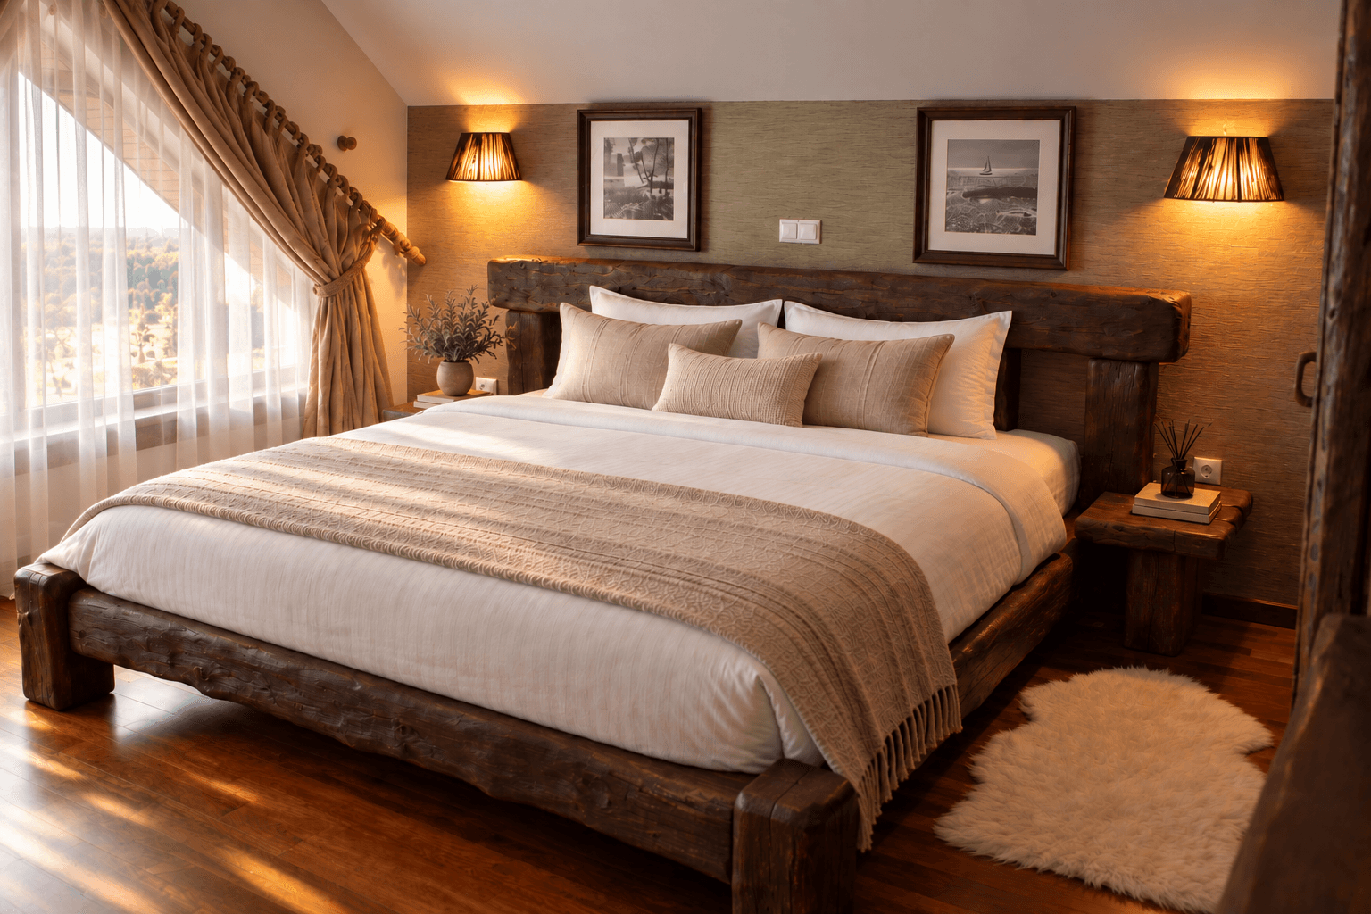
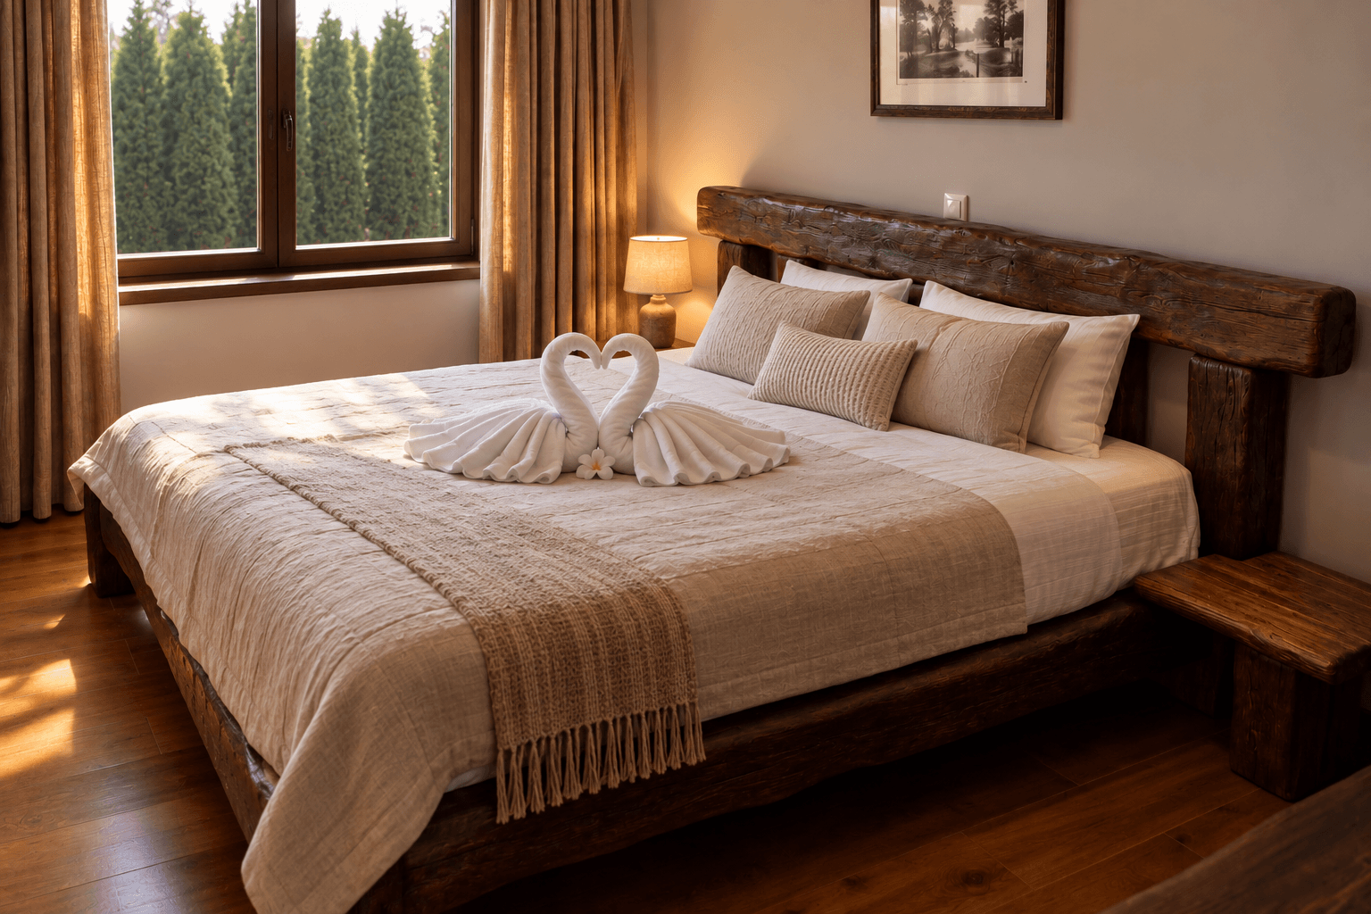
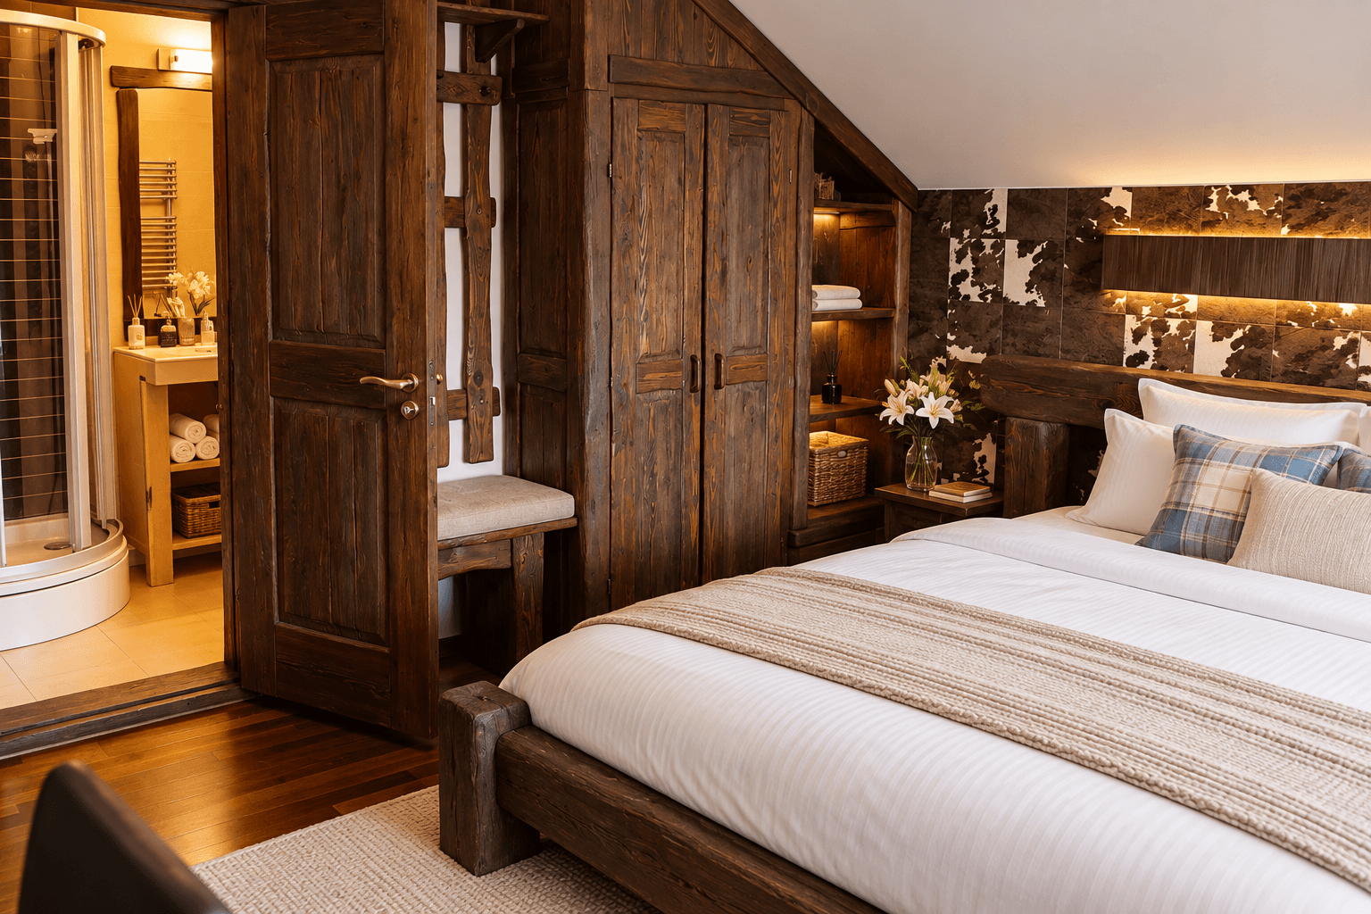
Bedrooms
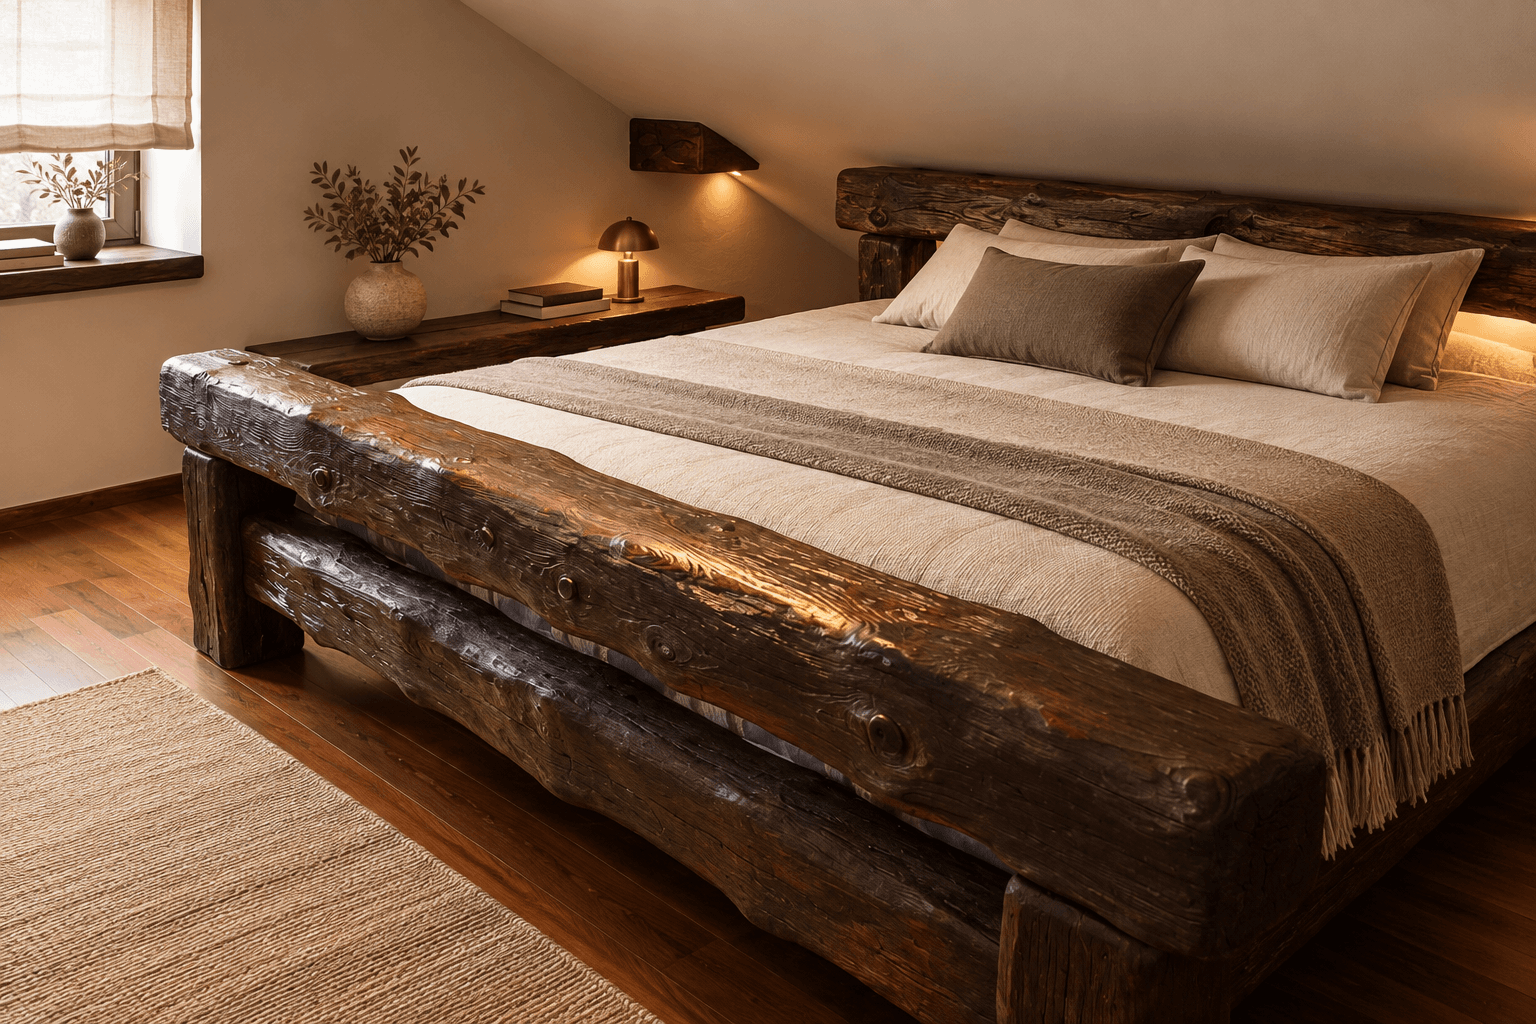
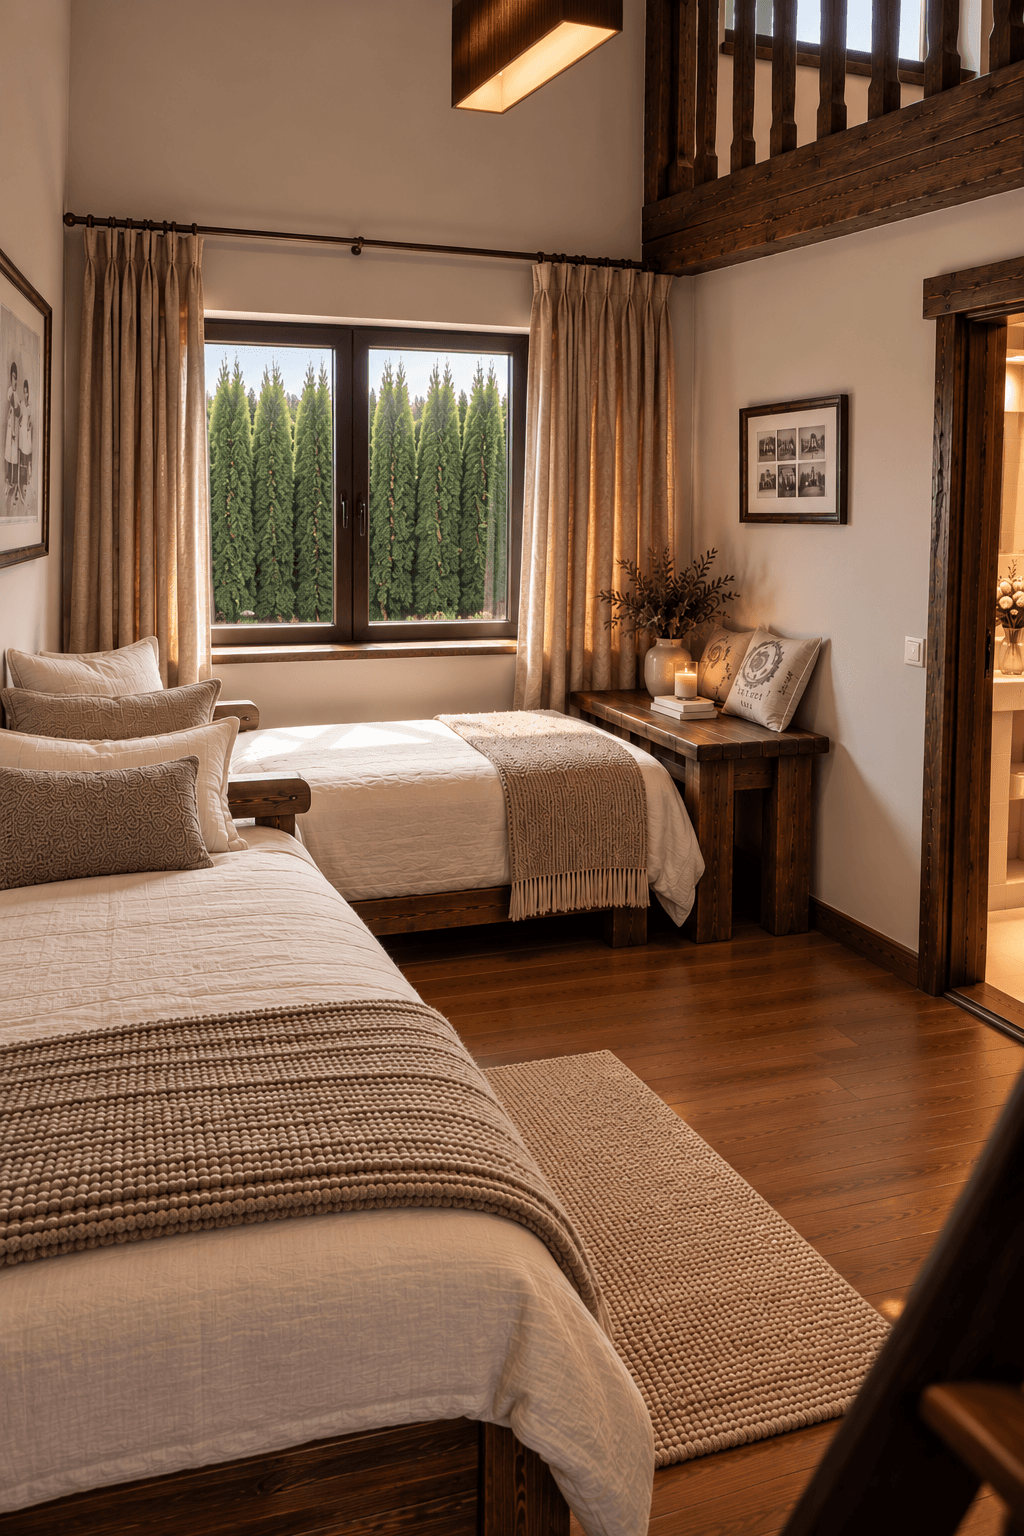
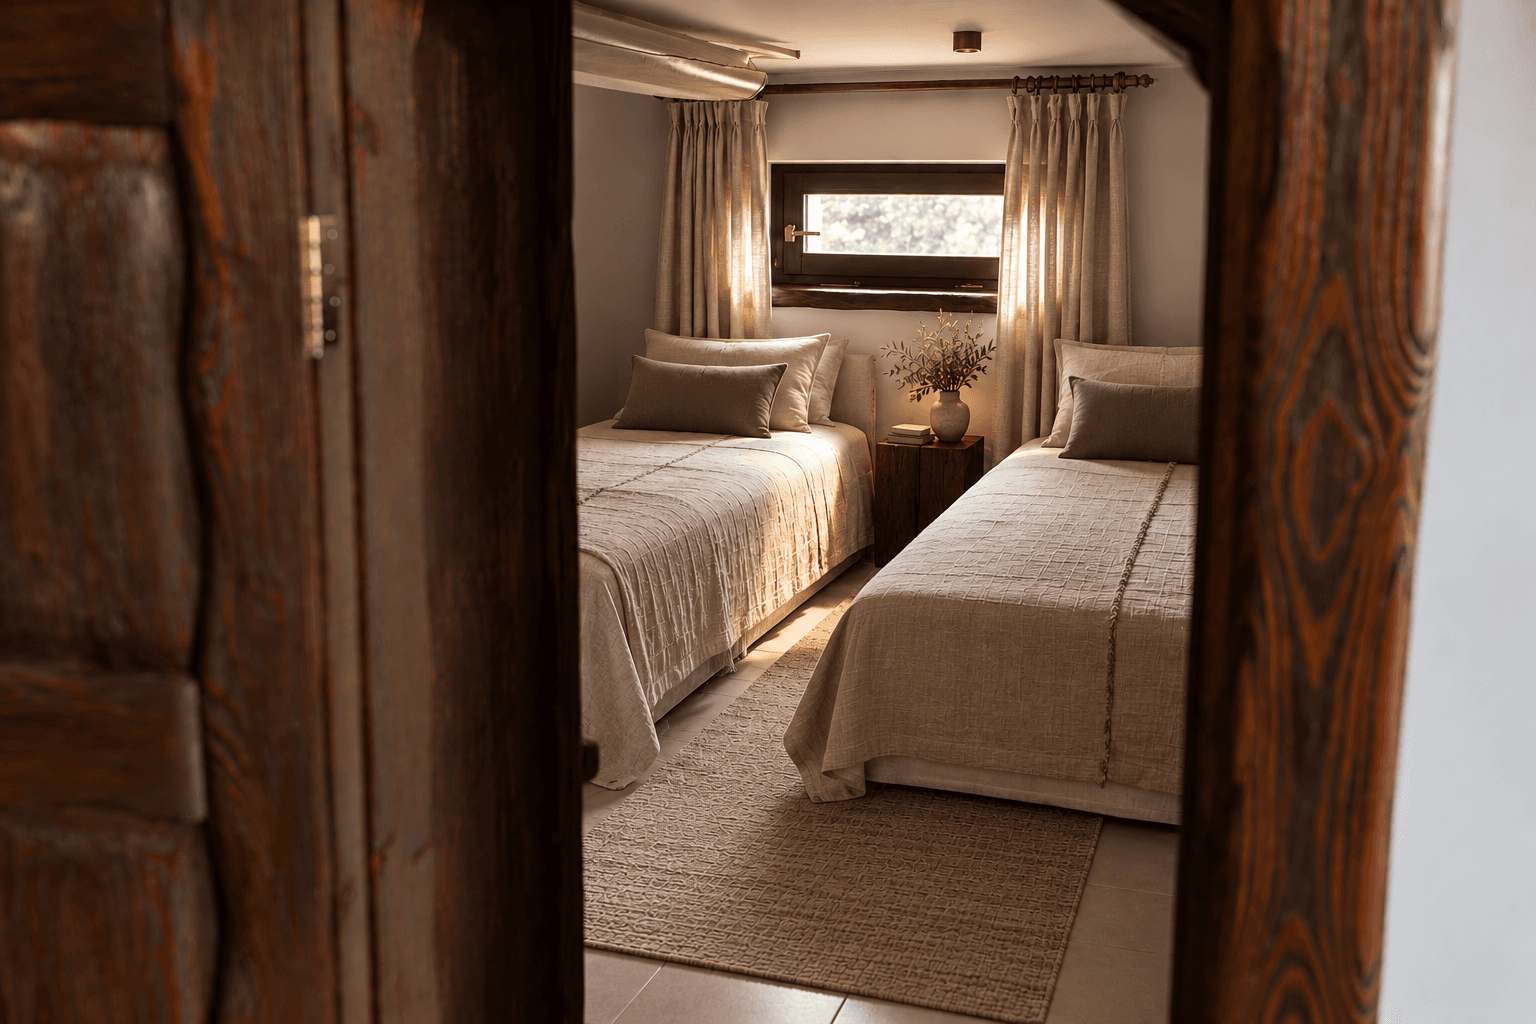
The house has six bedrooms, each with its own character and atmosphere. There's room for a large family or group to stay comfortably, with privacy for every guest.
Bathrooms
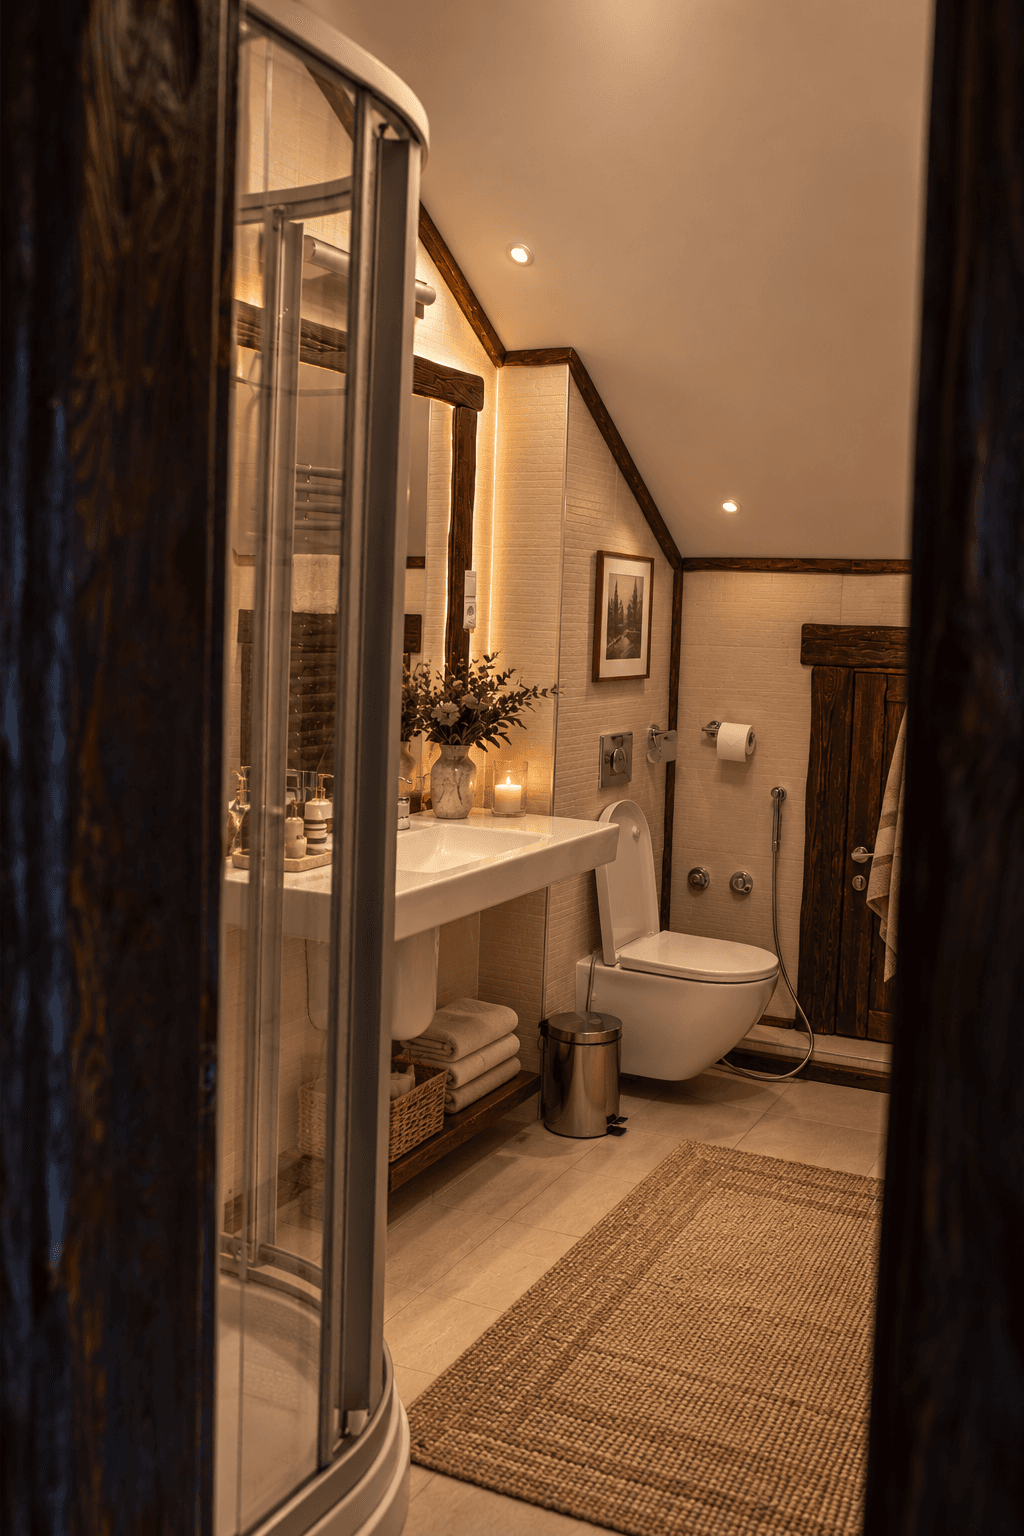
Bathrooms
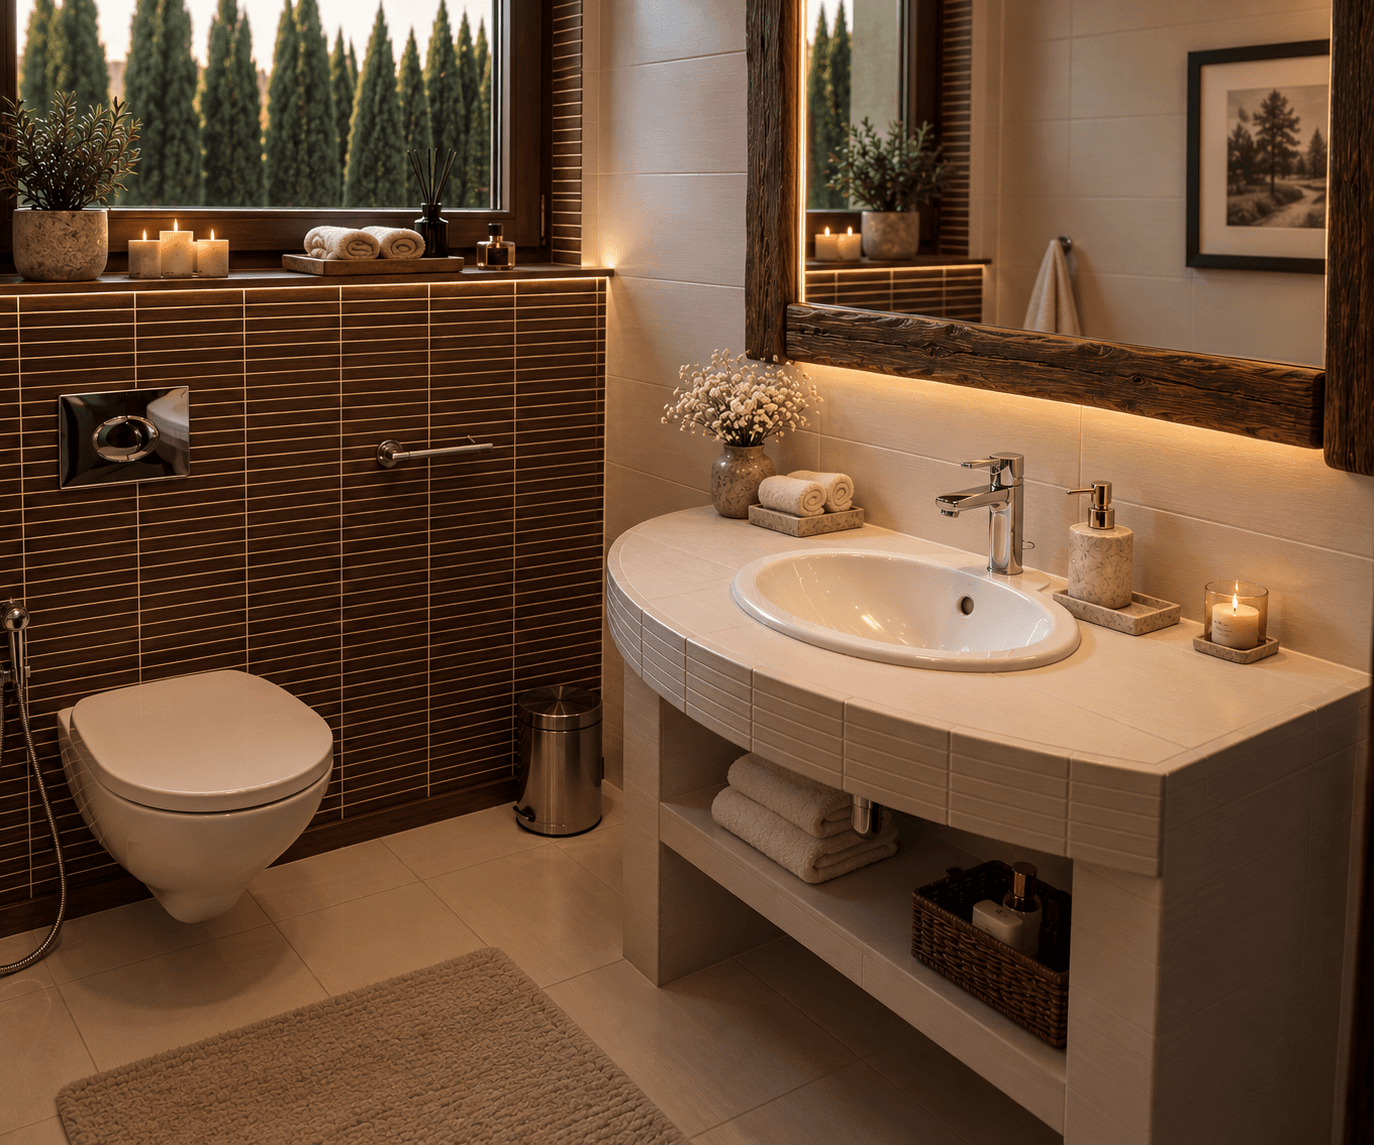
Four bathrooms finished in warm wood and stone.
Kitchen
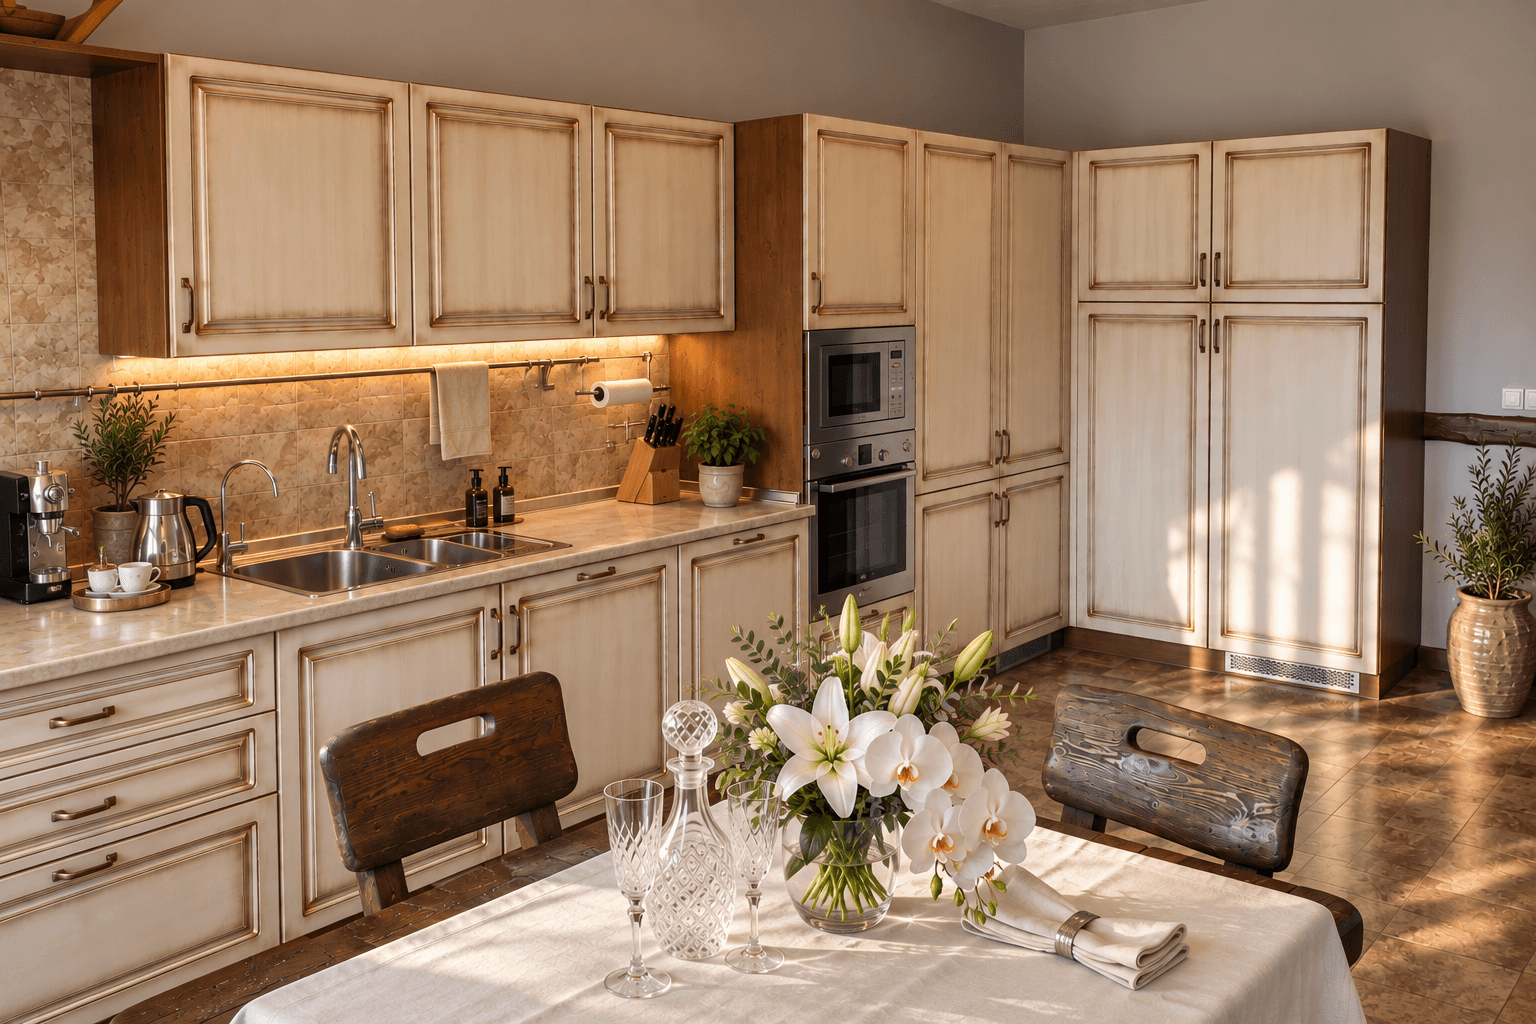
Kitchen
A spacious, fully equipped kitchen for preparing breakfasts, family lunches and dinners for a larger group.
Features
- Fireplace and lounge area
- Dining area
- Home bar
- Fully equipped kitchen — oven, refrigerator, coffee machine and kettle
- Karaoke and sound system
- TV and Wi-Fi
- Open terrace with direct access from the living room
- Built-in wardrobes in the bedrooms